Medical facility design
An interdisciplinary team of architects and specialist engineers — from functional and spatial analysis and room layout optimisation to complete multi-discipline design documentation for medical facilities.

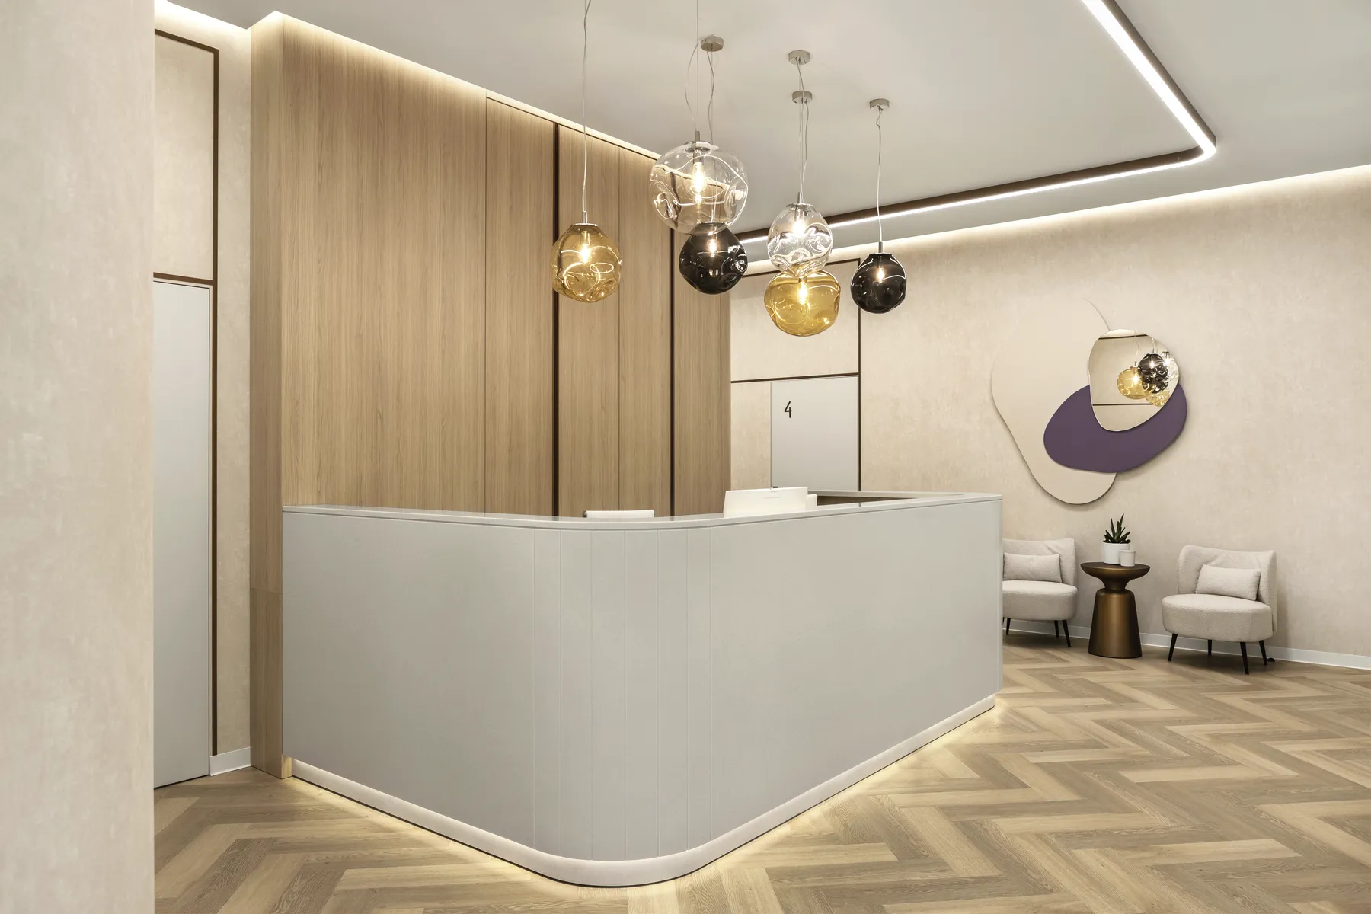
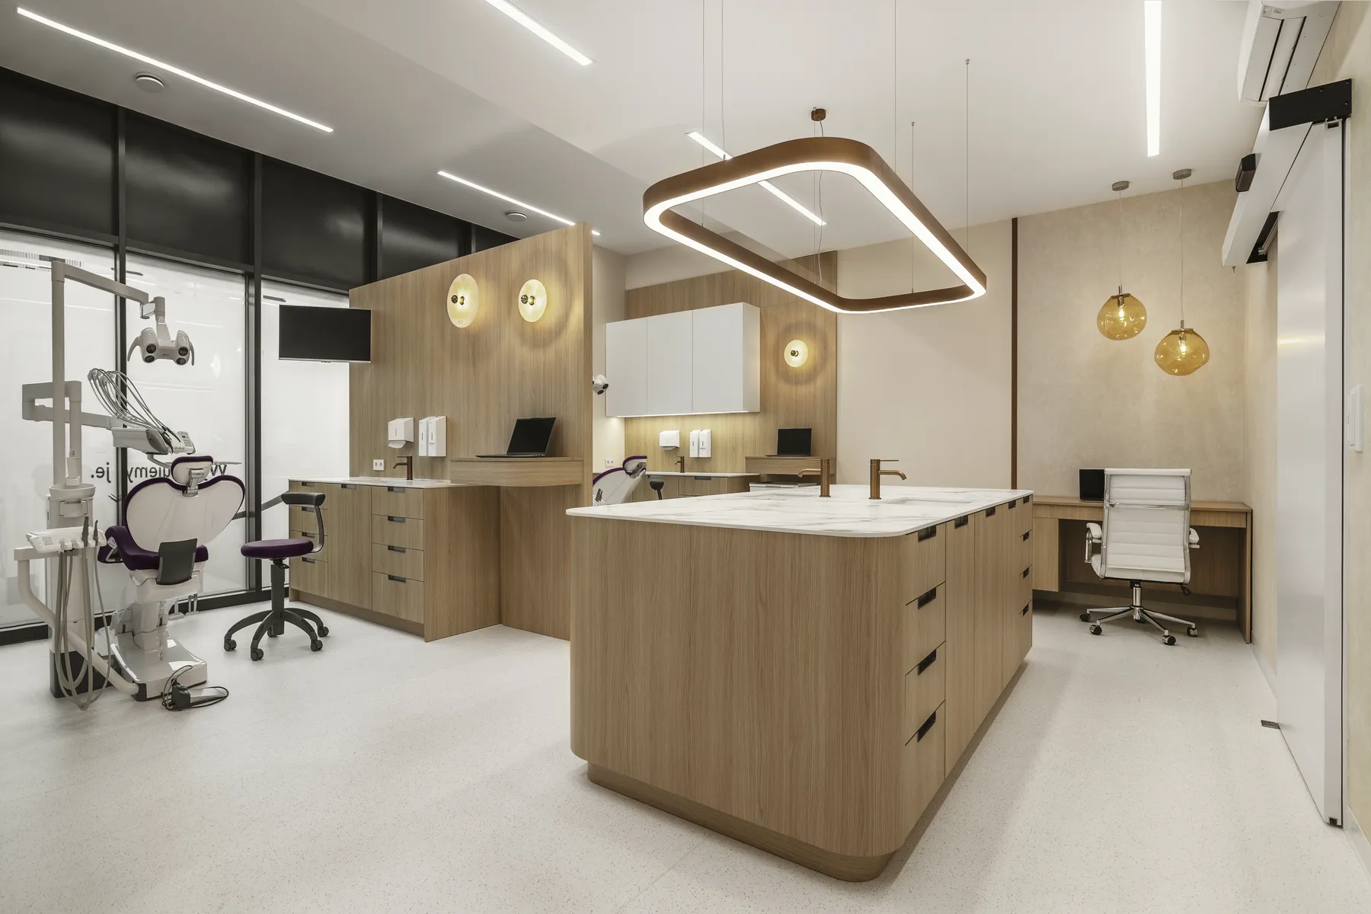
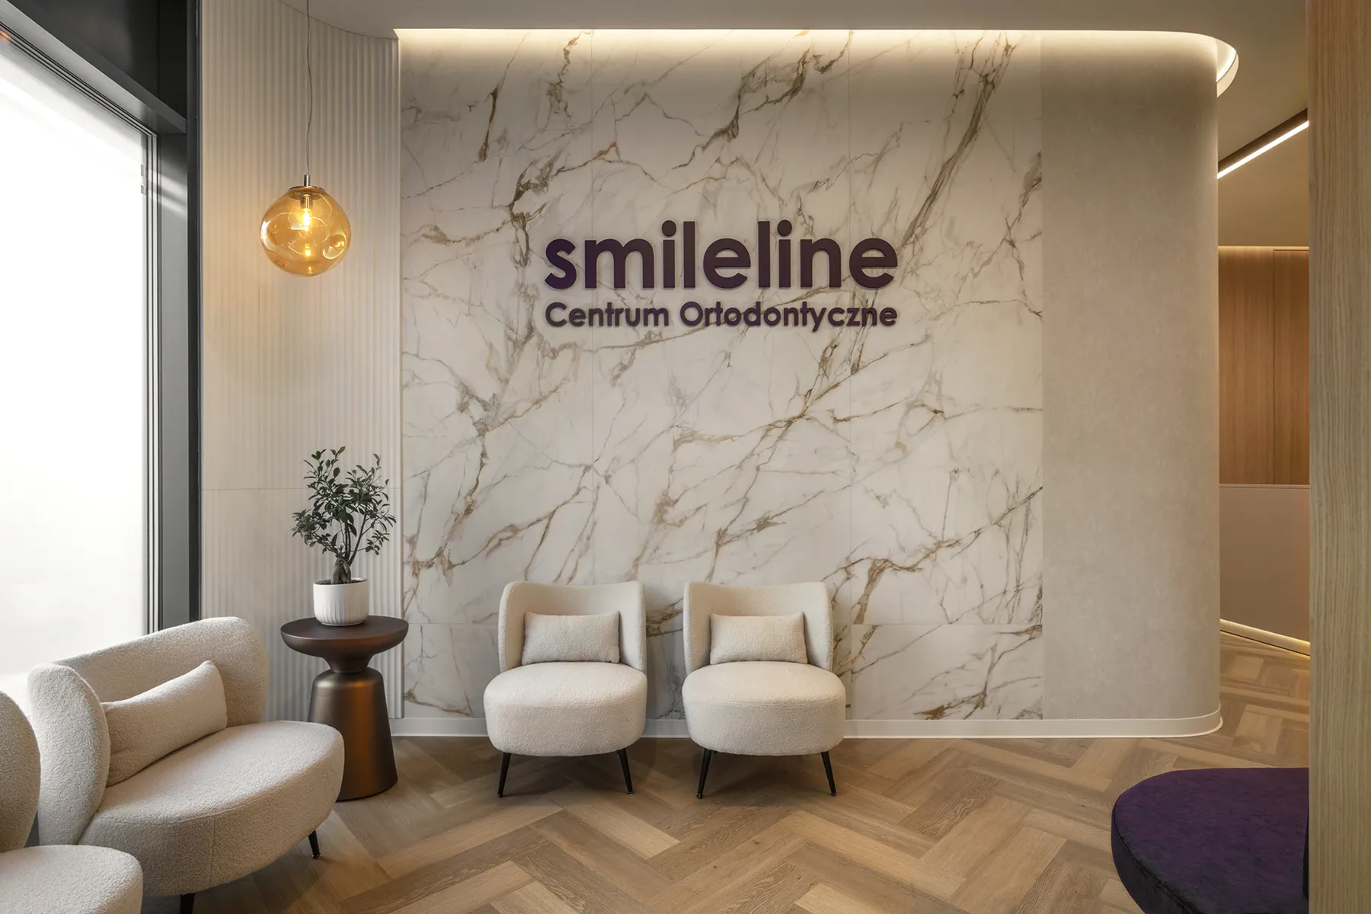
Smileline Orthodontic Centre / Warsaw - design by PWM Architekci / built by Ratyński Design & Build
Architecture, medical technology and design in one brief.
Our architectural team brings years of experience in designing buildings and medical interiors. It includes architects and interior designers, sanitary and electrical services engineers, structural engineers, and certified sanitary-hygiene and fire-safety assessors.
Working across disciplines lets us develop the architecture, medical technology, building services and interiors together — so the concept stays coherent and compliant with the applicable standards and statutory requirements.
We create spaces that balance staff ergonomics, patient comfort and good design, answering the specific demands of healthcare — from single practices and clinics to larger healthcare buildings.
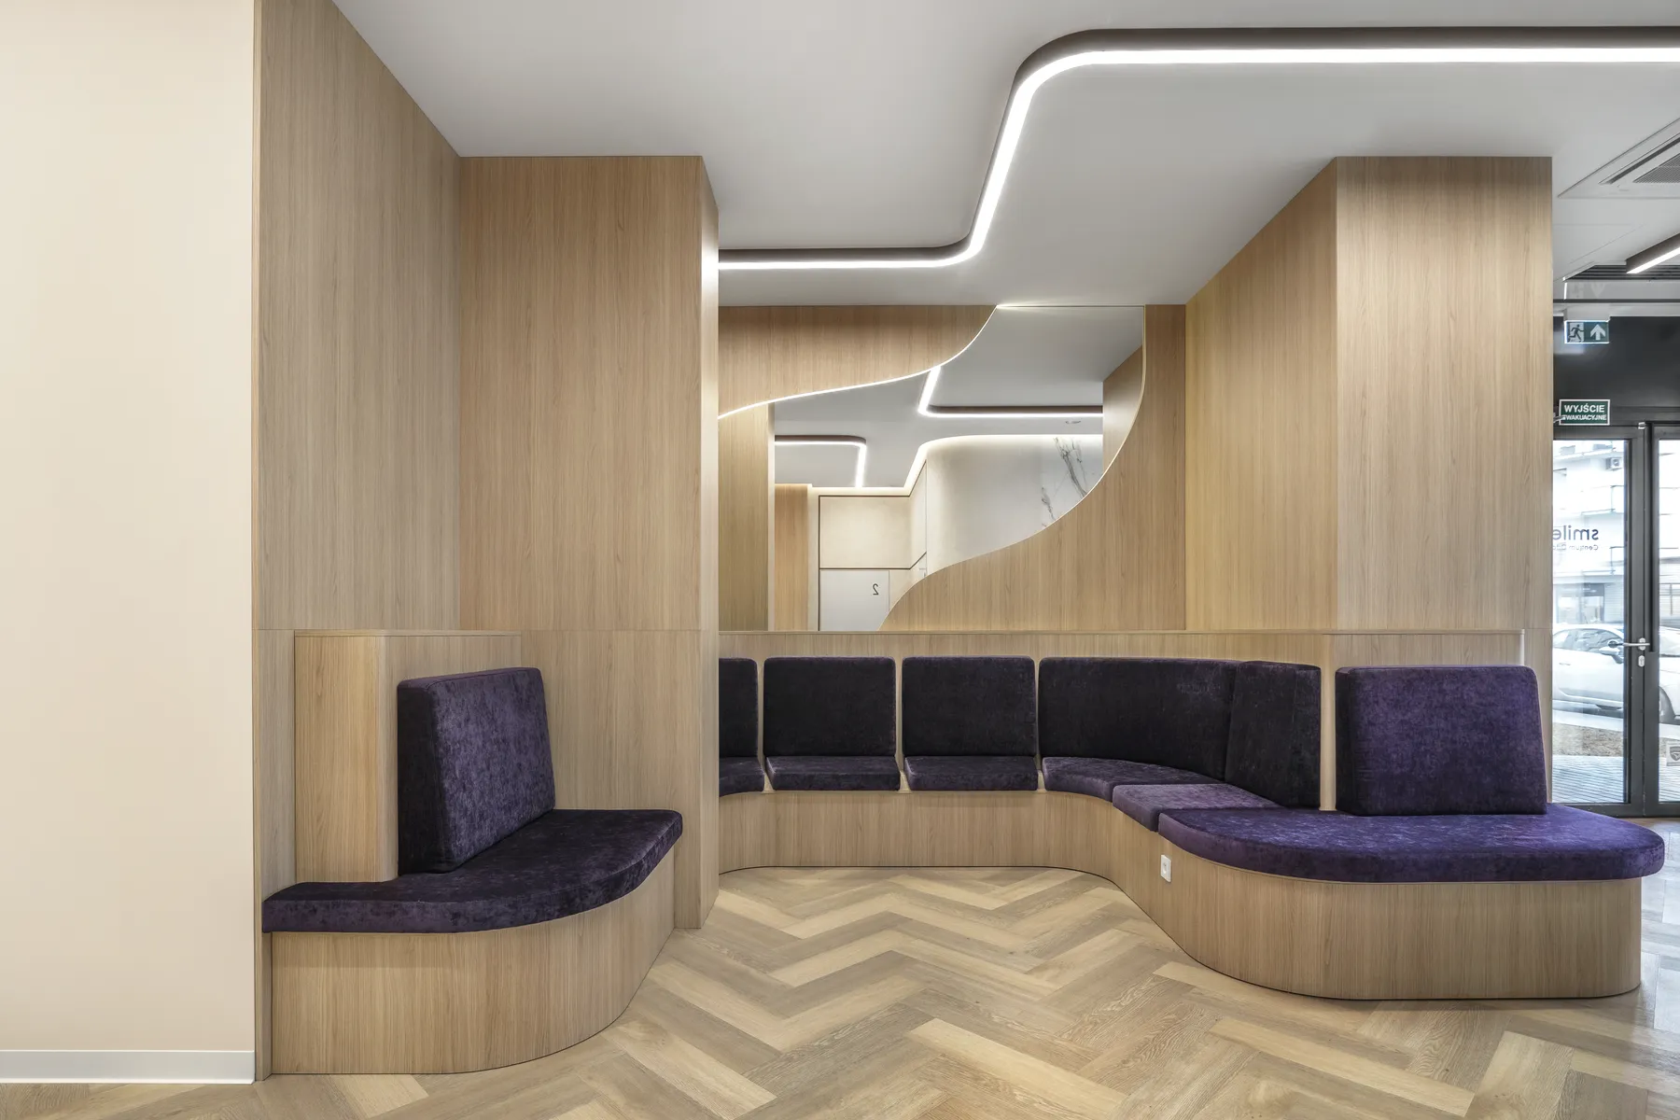
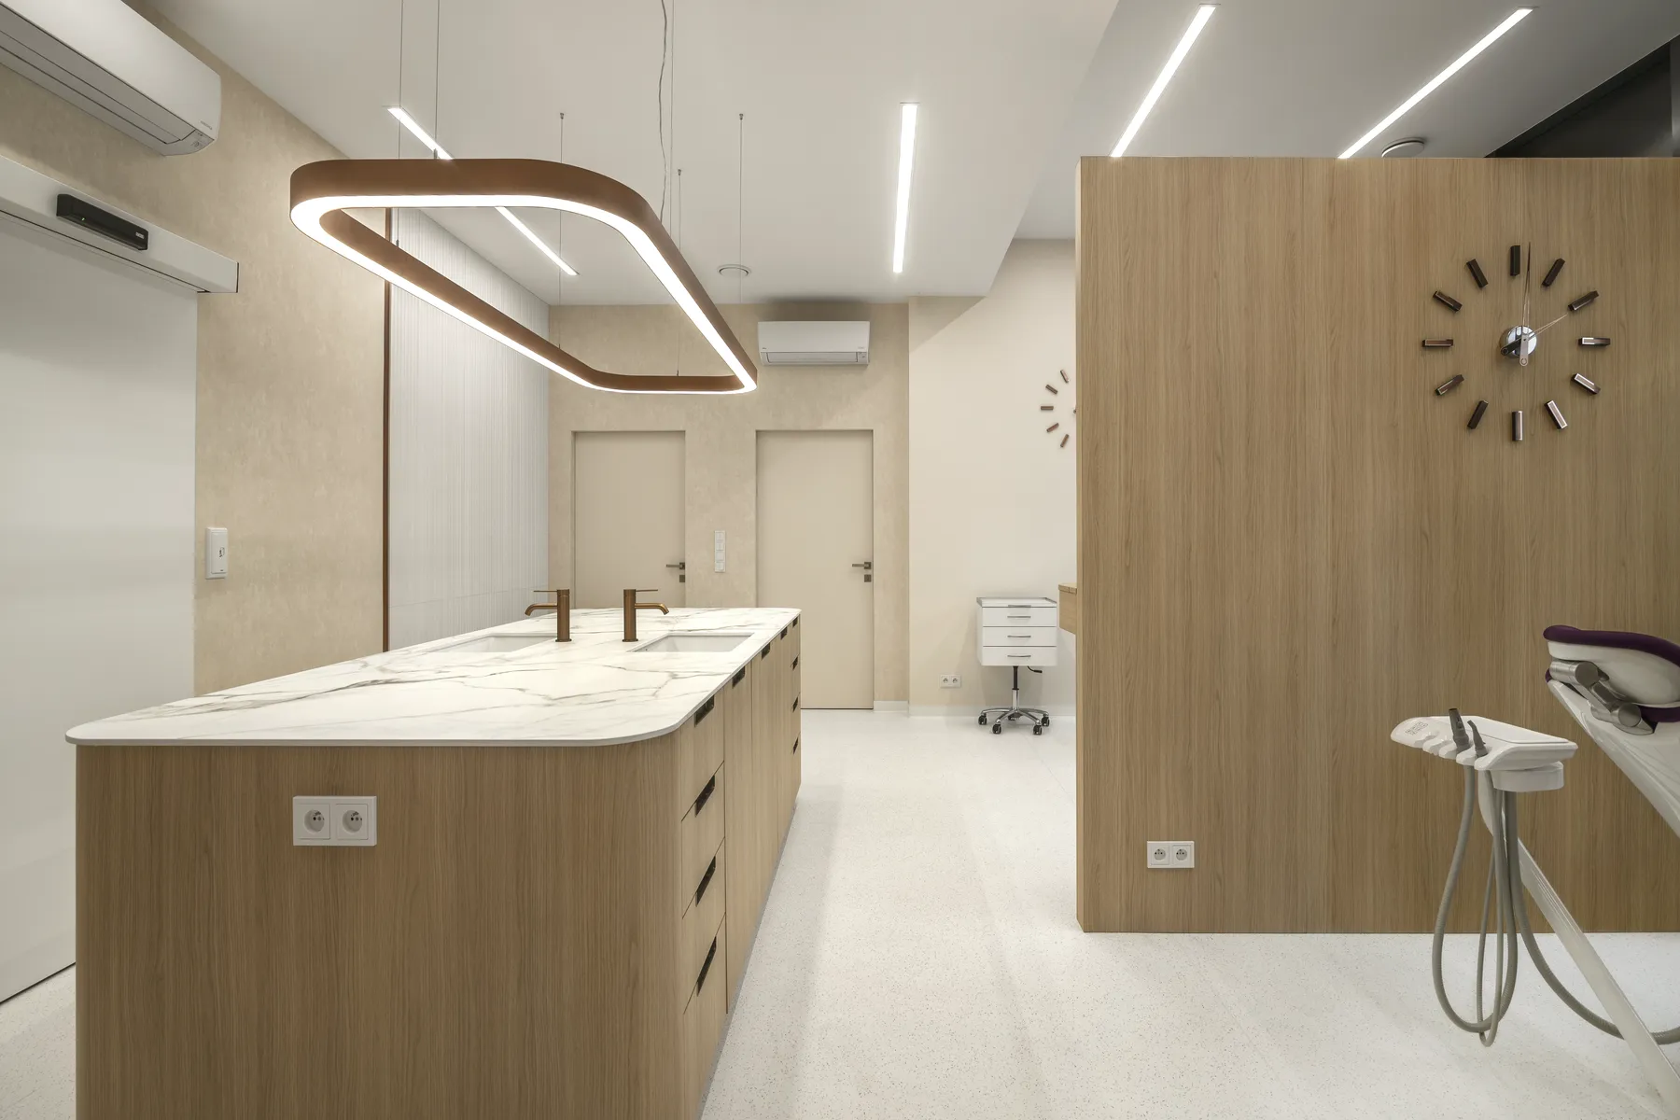
Design support at every stage.
Functional and spatial analysis
Our involvement starts with functional and spatial analysis and optimising the room layout, with attention to patient flow, staff ergonomics and the requirements of the facility itself.
Architecture and medical technology
We develop the architecture, medical technology and building services together, keeping the design coherent and compliant with technical and statutory requirements.
Interior design
We design medical interiors that balance staff ergonomics, patient comfort and good design, shaped around the specific procedures and the way the facility operates.
Multi-discipline documentation
We prepare multi-discipline design documentation covering architecture, interiors and medical technology, so the project can move into construction without delay.
We design medical facilities that are coherent, safe and ready to build.

One practice. Full consistency.
The documentation covers architecture as well as interiors and medical technology, which keeps delivery efficient and users and staff safe.
We work on doctors practices, clinics, dental centres and larger healthcare buildings, adapting the solution to the nature of the business and the scale of the investment.